One of the biggest transformations happening in Ottawa right now is taking shape beside Dow’s Lake.
The Ottawa Hospital’s new campus is currently under development on a 50-acre site bordered by Carling Avenue, Preston Street and Prince of Wales Drive. Designed to replace the nearly century-old Civic Campus, the project represents a major investment in the future of health care, research and innovation in Ottawa and the surrounding region.
And while a project of this scale is significant for health care, its impact will reach well beyond the hospital itself. From transportation and infrastructure to employment, neighbourhood growth and the way people move through this part of the city, the new Ottawa Hospital campus is set to become an important part of Ottawa’s next chapter.
Where is The Ottawa Hospital’s new campus being built?
The Ottawa Hospital’s new campus is being built near Dow’s Lake, close to the intersection of Carling Avenue and Preston Street.
The location places the future hospital approximately one kilometre east of the existing Civic Campus and about one kilometre south of Highway 417.
It is also particularly well connected to Ottawa’s transportation network. The Dow’s Lake LRT station is located across Carling Avenue, multiple bus routes serve the surrounding area, and the campus is being designed to connect with nearby cycling and pedestrian pathways.
For anyone familiar with Little Italy, Dow’s Lake, the Glebe, Civic Hospital, Hintonburg and surrounding central Ottawa neighbourhoods, this is a major addition to an already highly connected part of the city.
What will the new Ottawa Hospital include?
This is much more than a replacement hospital.
Plans for the 50-acre campus include the main hospital, an ambulatory care and research building, life sciences buildings, a central utility plant and a large parking facility, along with thoughtfully designed outdoor and public spaces.
Inside the hospital, plans include 641 single-patient rooms. Each inpatient room is expected to have its own accessible washroom, natural light and space for loved ones to stay overnight.
The new campus will also become home to Eastern Ontario’s trauma centre, with a rooftop heliport providing direct access for critically ill and injured patients.
Other planned features include an expanded emergency department, larger and additional operating rooms, increased mental health capacity, expanded dialysis services and dedicated spaces supporting medical research and education.
Research is also being incorporated directly into the vision for the campus, creating closer connections between patient care, clinical research and emerging medical technology.
Designed around the patient experience
One of the most interesting aspects of The Ottawa Hospital’s new campus is how much thought is being given to the experience of actually using the hospital.
Rather than simply recreating the existing Civic Campus on a larger scale, the project is being designed around modern health-care delivery.
Private patient rooms, natural light, accessible washrooms, bedside technology and space for family members are all intended to create a more comfortable environment for patients and their loved ones.
The Ottawa Hospital has also been testing full-scale mockups of clinical spaces with physicians and staff. These simulations allow the teams who will eventually work in the hospital to experience proposed spaces before construction is finalized and provide feedback on everything from workflow and safety to patient care.
It’s a thoughtful approach to a project that will ultimately serve generations of Ottawa residents.
What is happening with construction now?
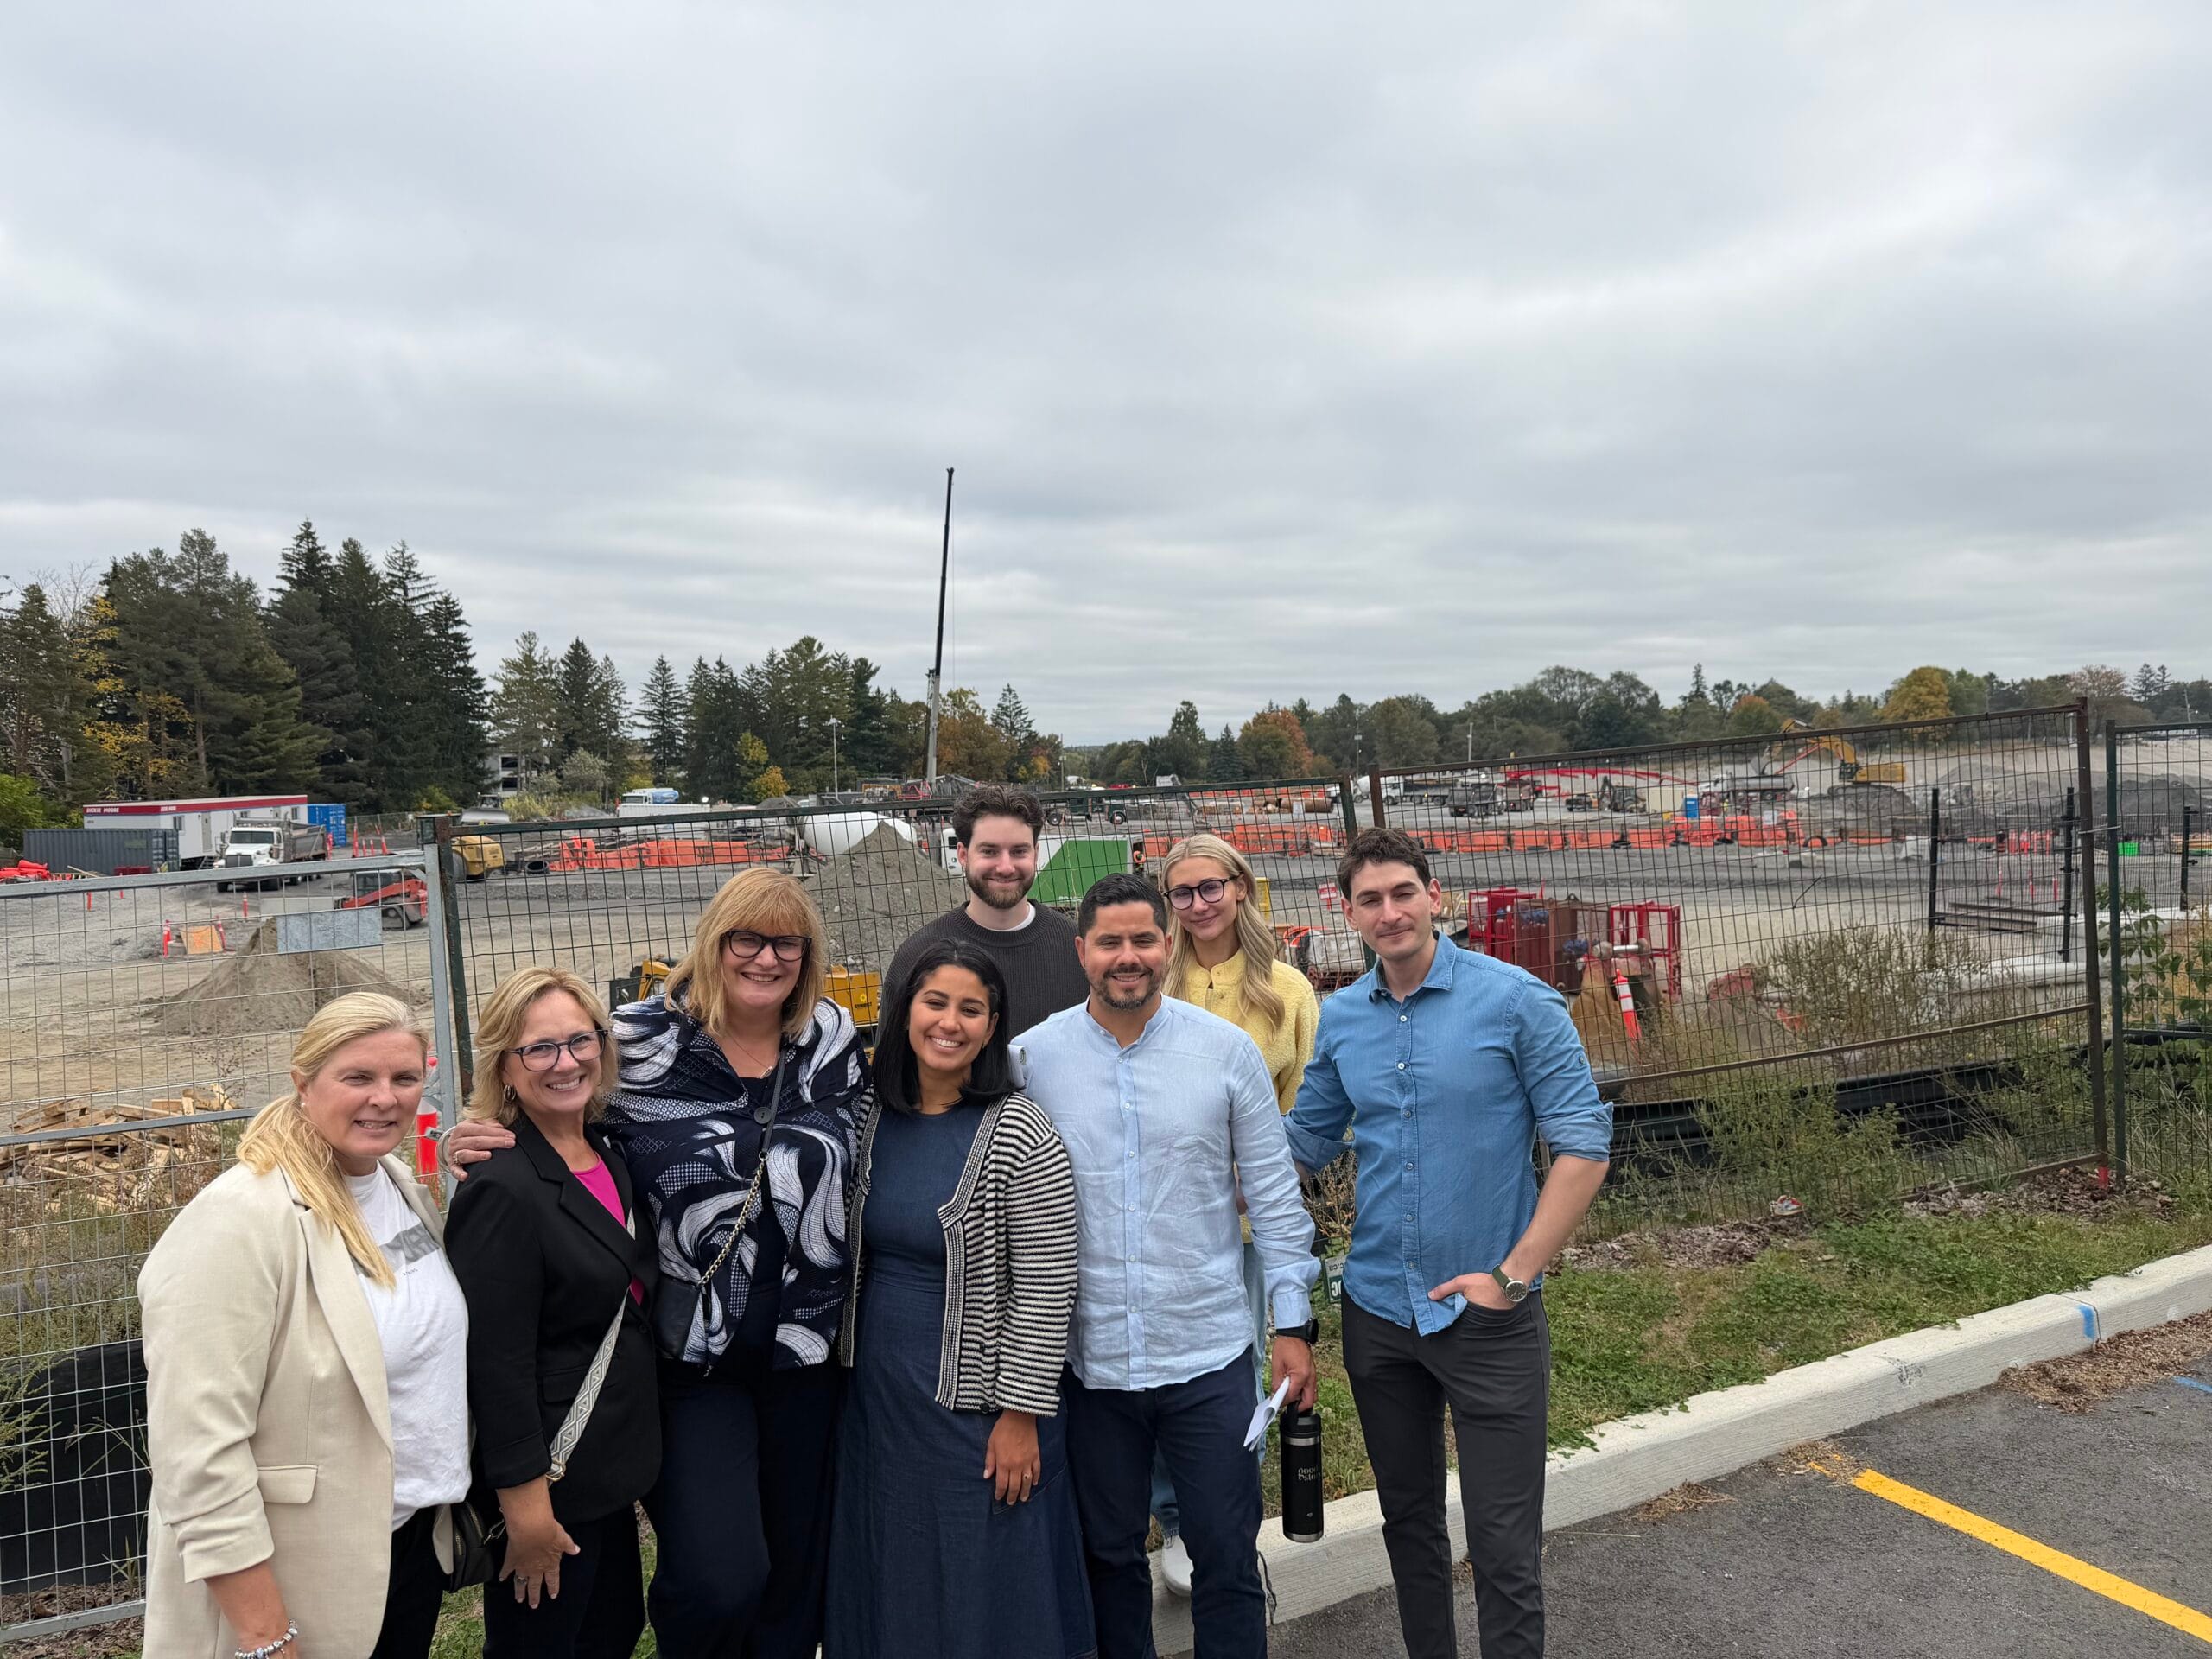
There is already significant activity underway at the new Ottawa Hospital site.
Site preparation for the main hospital is progressing, including road work, utility installation and structural preparation ahead of excavation for the hospital foundation.
The parking garage is also well underway. Lower levels of the Dow’s Lake parking garage are now open, while construction continues on the remaining portions of the structure.
Once complete, plans for the garage include approximately 2,900 parking spaces as well as accessible and limited-mobility parking, electric vehicle charging and hundreds of secure bicycle spaces.
The surrounding landscaping will be completed in phases and includes plans for a rooftop park and green roof.
For anyone passing through the Carling, Preston Street or Dow’s Lake area, the scale of the transformation is becoming increasingly visible.
A campus connected to the city
Location will be a major part of how the new hospital functions.
With the Dow’s Lake LRT station directly nearby, access to Highway 417, surrounding bus routes, cycling infrastructure and pedestrian pathways, the campus is being planned around multiple ways of arriving.
That connectivity matters for patients and visitors, but it will also be important for the thousands of health-care professionals, researchers, support staff and other employees who will eventually work across the campus.
The site is also surrounded by some of Ottawa’s most established central neighbourhoods and destinations, including Dow’s Lake, Little Italy and the Rideau Canal.
Rather than functioning as an isolated medical complex, the new campus will become part of an already active and evolving area of the city.
What could the new hospital mean for Ottawa real estate?
Major infrastructure projects naturally raise questions about the communities around them.
A project of this size can influence how people think about where they live, work and invest, particularly as transportation, employment and services become concentrated around an area.
The new Ottawa Hospital campus will bring significant activity to the Dow’s Lake and Carling Avenue area and reinforce the importance of nearby transit connections and established central neighbourhoods.
For homeowners, buyers and investors, however, it is important not to assume that a major project automatically translates into a specific increase in property values. Real estate values are influenced by many factors, including housing supply, interest rates, neighbourhood characteristics, property type and overall market conditions.
What we can say is that access to major employment centres, health-care services, transit and amenities are all factors buyers may consider when deciding where they want to live.
As construction progresses, it will be interesting to watch how the new campus contributes to the continued evolution of neighbourhoods surrounding Dow’s Lake, Carling Avenue and Preston Street.
When will the new Ottawa Hospital open?
This is one of the biggest questions surrounding the project—and an important area where some older information online is now outdated.
Earlier plans referenced a 2028 opening date. The Ottawa Hospital’s current information, however, says that it is working with its partners to finalize the hospital’s design, cost and construction schedule.
A clearer timeline for the hospital’s opening is expected as that process advances.
In the meantime, construction and site preparation are actively moving forward.
A major chapter in Ottawa’s growth
Ottawa is changing, and projects like The Ottawa Hospital’s new campus give us a glimpse into what the city could look like in the decades ahead.
This is a project centred first and foremost on health care—creating a modern hospital designed to better serve Ottawa, Eastern Ontario and communities beyond our region.
But it is also a major piece of city-building.
New infrastructure, transit connections, employment, research, public spaces and investment are coming together on one of the most significant development sites in Ottawa.
At GoodStory, we believe understanding a community means paying attention to more than what homes are selling for today. It means understanding what’s being built, where the city is investing and how the places we call home continue to evolve.
The new Ottawa Hospital campus is one project we’ll be watching closely as that story continues to unfold.
Information in this article is based on updates published by The Ottawa Hospital. Plans, designs and construction timelines are subject to change.